
Real Estate Floor Plan
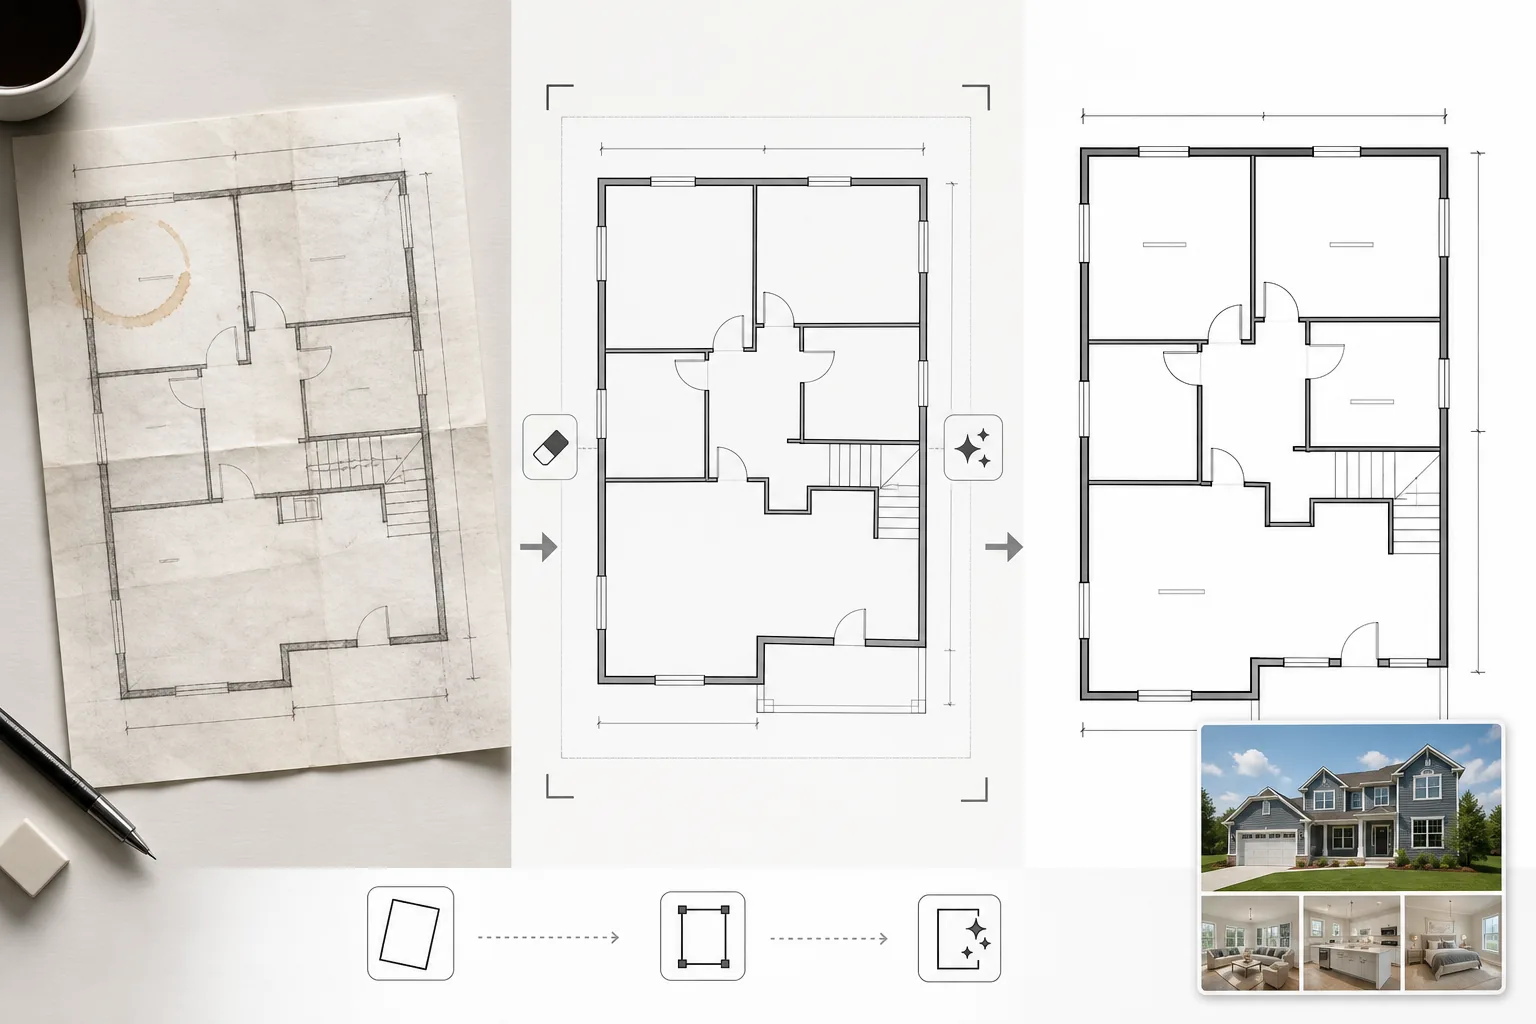
Transform scanned or photographed floor plans into clean, professional diagrams suitable for MLS listings, property brochures, and virtual tour integrations. This template removes stains, shadows, and creases from paper plans, sharpens wall lines and dimension annotations, and standardizes the visual style so every floor plan in your listing portfolio looks consistent.
Try this template freeReal Estate template preview
What this template does
Cleans up floor plan images that were photographed from paper blueprints, exported from outdated CAD software, or scanned at low quality. Magic Eraser removes coffee stains, pencil annotations, fold creases, and shadow artifacts from phone photos of paper plans. AI Enhance sharpens wall lines, door swings, and dimension text so they remain legible when scaled down for web display or printed in brochures. The perspective is corrected for floor plans photographed at an angle rather than scanned flat. Background color is normalized to clean white, and wall lines are darkened to a consistent weight for a uniform look across all plans in a listing.
Template settings
| Background cleanup | Remove stains, creases, shadows, and normalize to clean white |
| Line enhancement | Sharpen and darken wall lines to consistent weight |
| Text clarity | Enhance dimension labels, room names, and measurement annotations |
| Perspective correction | Straighten photographed plans to true top-down view |
| Output resolution | 3000×2000px (landscape) or custom to match original aspect ratio |
How to use this template
Upload your floor plan image
Upload a scanned, photographed, or digital floor plan. The template handles paper plans photographed with a phone camera, flatbed scans, PDF exports, and screenshots from architectural software. Perspective distortion from angled phone photos is corrected automatically.
Remove artifacts and stains
Magic Eraser identifies and removes coffee stains, pencil marks, fold creases, scanner streaks, and shadow gradients from uneven lighting. The background is normalized to clean white while preserving all architectural lines and annotations.
Enhance lines and text
AI Enhance sharpens wall outlines, door arcs, window symbols, and staircase indicators. Dimension text and room labels are enhanced for legibility. Line weights are normalized so thick exterior walls and thinner interior partitions have consistent visual hierarchy.
Export for listing and print
Download the cleaned floor plan at high resolution for MLS uploads, property brochures, and virtual tour overlays. The standardized visual style ensures all floor plans across your listings look professional and consistent.
Pro tips for best results
- ✓When photographing a paper floor plan, place it on a flat surface and shoot directly from above with even lighting. The perspective correction handles moderate angles, but a near-top-down starting point produces the crispest result.
- ✓Remove sticky notes and paper clips from the plan before photographing. The AI can erase these, but adhesive residue and clip shadows sometimes leave faint marks that require additional cleanup.
- ✓For multi-story properties, process each floor separately and use the same enhancement settings. This ensures wall line weights, text sizes, and background tones match across floors for a cohesive listing presentation.
Common questions
Can this convert a rough sketch into a professional floor plan?
+
The template cleans up and enhances existing floor plan drawings — it does not generate architectural plans from scratch. A rough sketch with clearly drawn walls and room shapes can be cleaned and sharpened, but hand-drawn curves and uneven lines will remain hand-drawn in character, just cleaner.
Will dimension text be preserved accurately?
+
Yes. The enhancement sharpens existing dimension labels without altering the numbers. If the original text is too blurry to read, the AI attempts to restore legibility but cannot guarantee accuracy on heavily degraded text — always verify dimensions against the source document.
Can I add room labels after processing?
+
Yes. The clean white background and sharp lines make it easy to overlay room labels, furniture icons, or color coding using any image editor or listing software.
Present every listing with a clean, professional floor plan
Upload scanned or photographed floor plans and get clean, sharp, listing-ready diagrams in seconds.
Try it freeRelated templates
More real estate templates for your workflow.
Professional real estate photo template for MLS listings. HDR-like enhancement, sky replacement, clutter removal, and color correction for property photos that sell faster.
Enhance architecture exterior photos with vertical line correction, sky replacement, car and pedestrian removal, and golden hour color grading for listings and portfolios.
Transform Airbnb and vacation rental photos with room brightening, clutter removal, color correction, and wide-angle lens distortion fix for higher booking rates.
Enhance interior design portfolio photos with room brightening, clutter removal, material texture sharpening, and color-accurate rendering of finishes and fabrics.
Enhance drone aerial photography with sky replacement, property boundary highlighting, color vibrancy boost, and distraction removal for real estate and land surveys.
Virtually stage empty rooms with realistic furniture, decor, and lighting. Help buyers visualize living spaces without physical staging costs.